Steeplechase
2400 S. Loop 35
Alvin,
TX
77511

Back
A1
A1
1 bed
1 bath
702
SqFt
Floor plan overview
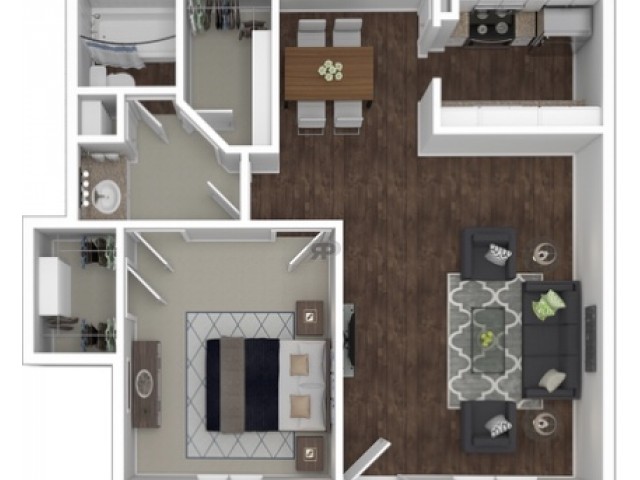
Experience modern living with the A1 1X1 Floor Plan located in Alvin, offering precisely 702 sq ft of thoughtfully crafted space. This 1 bed, 1 bath floor plan features contemporary design characterized by innovative layouts and a host of dynamic amenities. Revel in a lifestyle of convenience with access to a fitness center and in-unit laundry. Contact us today to schedule your tour of this exceptional floor plan.
Features & Highlights
Open living
Spacious bedroom
Modern kitchen
Elegant dining
Walk-in closet
Cozy bathroom
Hardwood flooring
Functional layout
Stylish decor
Efficient use
Current Specials
Save $500 on Your First Full Month’s Rent
Apply by October 31, 2026 to Qualify.
Valid Oct 01, 2026 - Oct 31, 2026
Save $500 on Your First Full Month’s Rent
Apply by October 31, 2026 to Qualify.
Please review the terms and conditions for this special offer.
Terms & Conditions:
- • Offer valid on select apartment homes. Limited time only. Pricing, availability, and terms are subject to change without notice. Additional fees and restrictions may apply. Contact the leasing office for details
1/1
Beds/Baths
702
SqFt
Available Units
0 availableFilter Listed Units
Customize your search with filters for price, size, bedrooms, and amenities
In-Unit Features
Select amenities that should be included in your unit
0 filters applied
No Units
No Units available currently.
Try changing or removing some of your filters to see if availability changes.
Don’t see what you’re looking for? Add yourself to the waitlist and we’ll reach out when more units become available.
Add Me to WaitlistFrequently Asked Questions
The A1 floor plan features 1 bedroom and 1 bathroom.
What is the square footage of the A1 floor plan?
The A1 floor plan is approximately 702 square feet. Actual square footage may vary by unit.
Are there any leasing specials or rent incentives for the A1 floor plan?
Yes, there are current specials available for the A1 floor plan. Details of applicable specials including terms and conditions are displayed on the floor plan page.
Call us today to schedule a tour of this floor plan: (346) 654-1529