Steeplechase
2400 S. Loop 35
Alvin,
TX
77511

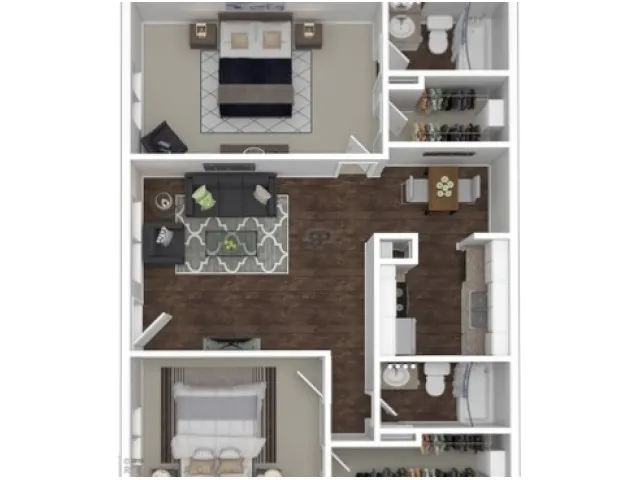
For a limited time, enjoy $500 off your 1st Full Month's Rent and discover spacious floor plans in a convenient Alvin location. Contact us today!
Valid Sep 01, 2026 - Sep 19, 2026
For a limited time, enjoy $500 off your 1st Full Month's Rent and discover spacious floor plans in a convenient Alvin location. Contact us today!
Please review the terms and conditions for this special offer.
Customize your search with filters for price, size, bedrooms, and amenities
Select amenities that should be included in your unit
No Units available currently.
Try changing or removing some of your filters to see if availability changes.
Don’t see what you’re looking for? Add yourself to the waitlist and we’ll reach out when more units become available.
Add Me to Waitlist